III · THE WORK · ART HISTORY
The Brihadisvara Temple, Thanjavur
▶ Listen · narrated
The tower is granite. The plain it stands on is not. Someone had to move it, lift it, and carve it into sixty-six metres of architecture.
At a glance
- Built
- 1010
- Patron
- Chola emperor Rajaraja I
- Material
- Granite
- Tower height
- 66 metres
- Type
- Shaivite Hindu temple, gopuram
Look closer
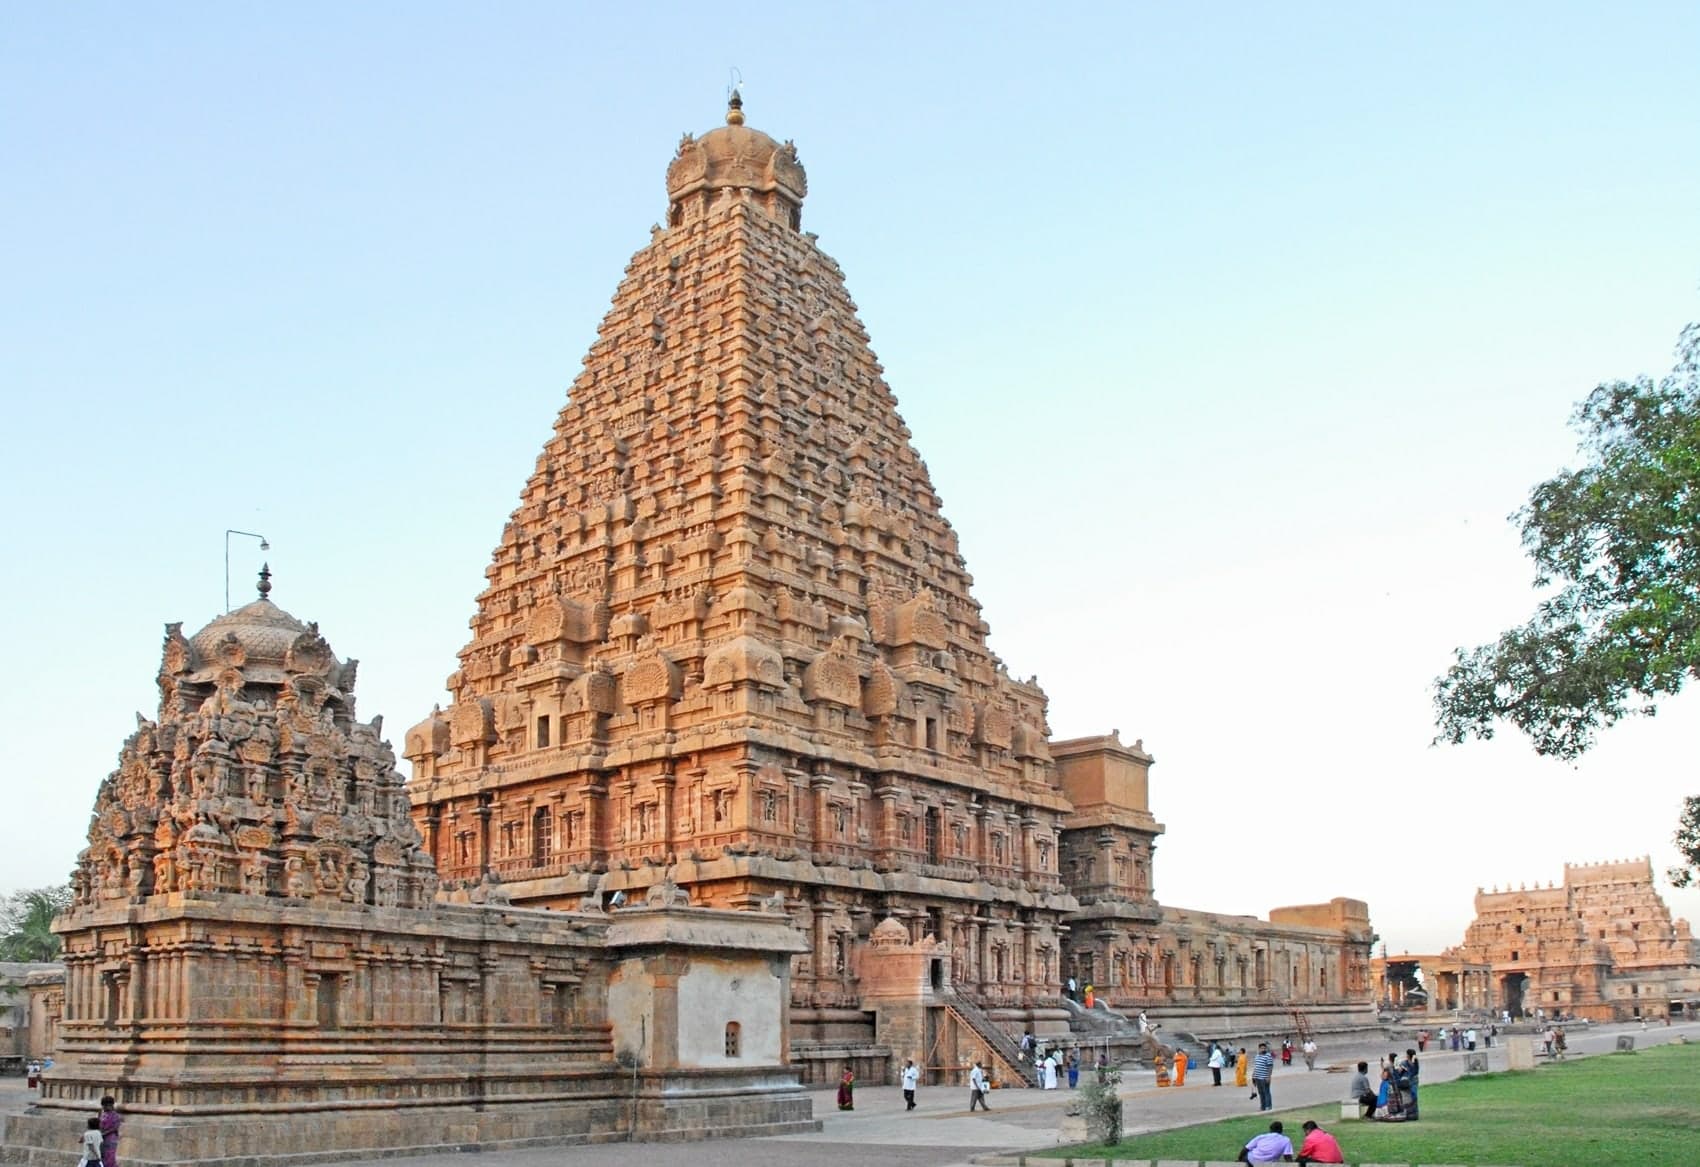
The vimana tower tapering over thirteen storeys
The tower rises in diminishing tiers, each storey slightly smaller than the one below, carved from granite blocks fitted without mortar. The structure tapers as it climbs, and the top is capped with a single stone weighing an estimated eighty tonnes. How that capstone was lifted sixty-six metres and set in place is not recorded in the inscriptions. The tower is called a vimana — the sanctum structure over the inner shrine — and it is also a gopuram, the term for a monumental gateway tower, though this one stands over the shrine itself rather than at an entrance.
Inscription bands recording donations
The base of the temple and the walls of the surrounding corridor are covered with inscriptions in Tamil, carved into the granite. They list donations: gold, land, cattle, oil for lamps, wages for priests and musicians, payments for dancers. The inscriptions name the donors, specify the amounts, and describe what the gifts were meant to fund. They function as both devotional record and administrative ledger, making the temple's economy visible in stone. What they do not record is the labour that moved the granite or built the tower.
Karana dance-pose panels in the upper storey
Carved into niches on the upper storeys of the vimana are figures in dance postures, each one a karana — a specific pose from a codified system of movement. The system is described in a Sanskrit text on performance, and the temple's sculptures appear to illustrate it. The figures are carved in relief, isolated in their niches, each body held in a distinct configuration. Whether the sculptors worked from the text, from observed performance, or from an established visual tradition is not stated in the surviving evidence.
The story
The Brihadisvara Temple was built by the Chola emperor Rajaraja I and completed in 1010. It stands on the south bank of the Cauvery river in Thanjavur, in what is now Tamil Nadu. The temple is dedicated to Shiva, and Rajaraja called it Rajarajesvaram — the Lord of Rajaraja. Locally it is known as Thanjai Periya Kovil, the Thanjavur Big Temple, or Peruvudaiyar Kovil, the Temple of the Great Lord.
The structure is granite. The vimana tower over the central shrine rises sixty-six metres, built in thirteen diminishing tiers. The plain around Thanjavur has no granite. The stone had to be quarried elsewhere and brought to the site, a distance scholars estimate at forty kilometres or more, though the inscriptions do not name the quarry. The blocks were then lifted, fitted without mortar, and carved. The capstone at the summit is a single piece of granite, and its weight has been estimated at eighty tonnes. How it was raised is not recorded.
The temple was built around a large courtyard, originally enclosed by a moat. Inside the courtyard is a colonnaded corridor, its walls and base covered with inscriptions. These inscriptions are administrative records carved in Tamil. They list donations made to the temple: quantities of gold, parcels of land, herds of cattle, measures of oil for lamps, wages for priests, payments for temple musicians and dancers. The donors are named. The amounts are specified. The inscriptions describe what the funds were meant to support — daily rituals, festivals, maintenance, salaries.
The temple includes shrines for other deities in addition to the central shrine to Shiva. There are shrines for Nandi, Parvati, Murugan, Ganesha, and others. The walls and niches hold sculpture, much of it related to Shaivism but some depicting figures from Vaishnavism and Shaktism. The temple also has frescoes, though some have been damaged or lost. The Nataraja — the image of Shiva as the lord of dance, cast in bronze — is associated with the Chola period and with temples like this one, though the surviving examples are now in museums and the original commissioning records are not complete.
The dance-pose sculptures on the upper storeys of the vimana are carved in relief, each one isolated in a niche. The poses are karanas, a system of dance movements described in a Sanskrit text on performance. Whether the sculptors worked directly from that text, from watching dancers, or from an existing tradition of depicting these poses is not stated in the evidence that survives. What is clear is that the poses are specific, codified, and repeated across multiple niches.
The temple has been modified over the centuries. Additional structures were added after the original construction. Fortified walls now surround the complex, built after the sixteenth century. Some of the original sculpture and fresco work has been damaged or is missing. The temple is part of a group of three Chola-era temples now designated a UNESCO World Heritage Site, along with temples at Gangaikonda Cholapuram and Airavatesvara, both built in the decades and centuries after Brihadisvara.
Why it mattered then
The temple was a statement of resources and control. Rajaraja I had the wealth to quarry, transport, and lift granite on this scale, and the inscriptions make that visible by listing every donation that funded it. The administrative detail carved into the walls — the gold, the land, the cattle, the wages — is as much a display of power as the height of the tower. The temple was also a working institution. The inscriptions describe an economy: oil for lamps, payments for dancers and musicians, endowments to fund rituals. The structure was not only a monument but a funded operation, and the stone records who paid for it and what they paid for. The temple anchored Thanjavur as a Chola capital and made the emperor's patronage of Shiva a matter of permanent record.
Why it matters now
The Brihadisvara Temple is now part of a UNESCO World Heritage Site and remains an active place of worship. It is visited both as a historical structure and as a functioning temple. The inscriptions are studied as evidence of Chola administration, economy, and the role of temples in medieval South India. The dance-pose sculptures are examined in relation to performance traditions and the texts that describe them. The engineering of the tower — how the capstone was lifted, how the blocks were fitted — is still discussed, because the inscriptions do not explain it and the techniques are not documented elsewhere in detail. The temple is also a reference point for the study of Chola architecture, sculpture, and the relationship between royal patronage and religious institutions. It is no longer isolated by a moat, and the fortifications around it are later additions, but the vimana and the inscribed corridor are intact.
The surprising detail
The temple's inscriptions list donations in extraordinary detail — down to the names of individual donors, the quantities of gold and cattle they gave, and the specific purposes those gifts were meant to serve, such as wages for a particular dancer or oil for a particular lamp. But the inscriptions do not record the labour that built the temple. They do not name the workers who quarried the granite, transported it, lifted it, or carved it. The administrative economy of the temple's operation is carved into the walls, but the construction itself is not. The omission is consistent with other temple inscriptions of the period, but it means that the most visible question about the structure — how the capstone was raised sixty-six metres — has no answer in the stone itself.
What is disputed
The distance from the quarry to the site is estimated by scholars at forty kilometres or more, but the inscriptions do not name the quarry, so the figure is not certain. The weight of the capstone is also an estimate, not a recorded measurement. The method by which it was lifted is not described in any surviving source. The relationship between the karana sculptures and the Sanskrit text on performance is a matter of interpretation; whether the sculptors worked from the text, from observation, or from a separate visual tradition is not documented.
Remember this
The temple records every donation that funded its rituals, but not the labour that built it.
Test yourself
The inscriptions list donations in great detail but do not record the construction process. What does this tell us about what was considered worth recording in stone?
It suggests that the temple's function as an ongoing institution — its rituals, its economy, its donors — was what the patron wanted made permanent, not the process of building it. The inscriptions describe the temple as a funded operation: who gave what, and what those gifts were meant to support. That information was useful to future administrators and made the donor's piety visible. The construction, by contrast, was a completed event. Once the tower was standing, the method of raising it was not part of the temple's continuing life. The inscriptions are not neutral records; they reflect what the patron and the institution valued as permanent knowledge, and that was the temple's role in the economy and ritual life of the region, not the engineering that made it possible.
Go deeper
Image: Jean-Pierre Dalbéra from Paris, France, CC BY 2.0. Licence: CC BY 2.0. Source.