III · THE WORK · ART HISTORY
The Rock-Hewn Churches of Lalibela
▶ Listen · narrated
The churches at Lalibela were made by digging. What remains is not what was added, but what was left behind after everything else was cut away.
At a glance
- Date
- 14th century
- Material
- Volcanic tuff (stone)
- Location
- Below ground level
- Type
- Group of eleven excavated structures
Look closer
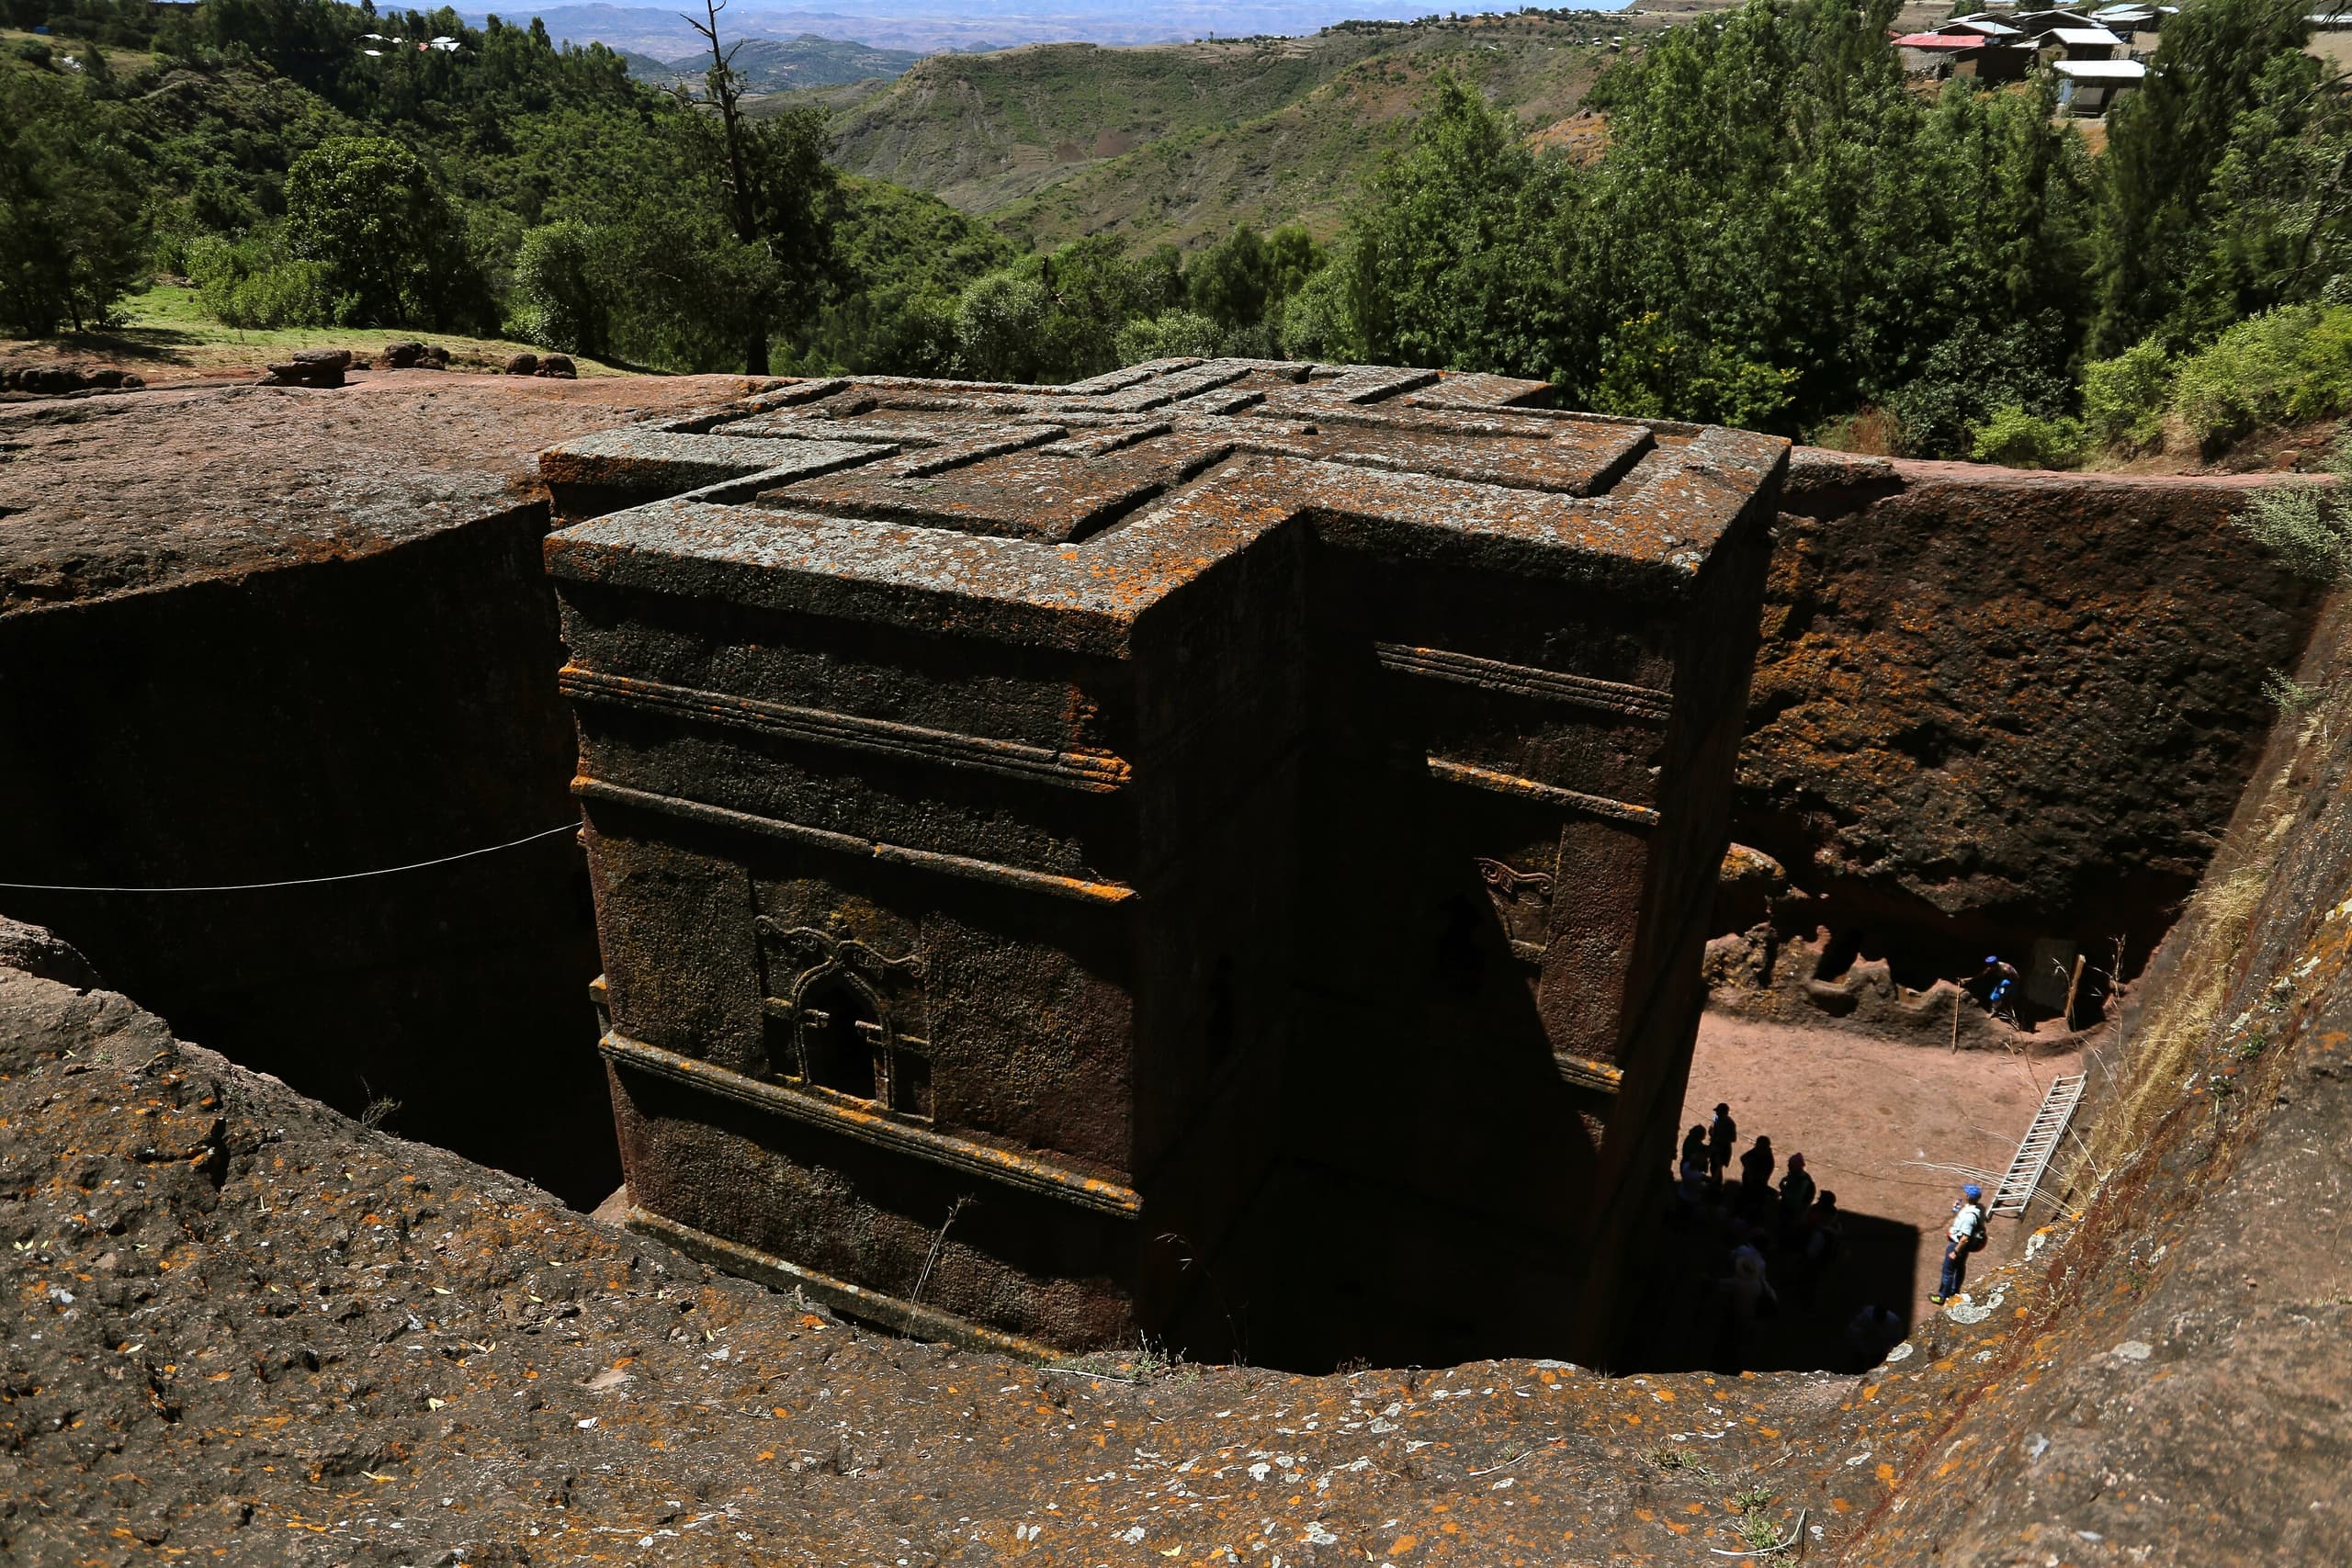
The Greek-cross plan, only legible from above
Bete Giyorgis is cut in the shape of a Greek cross, with four arms of equal length meeting at right angles. The plan is invisible from ground level. You stand in the trench surrounding the church and see vertical walls. Only from directly above does the cross emerge: a geometry carved for a perspective no congregation standing in it could ever occupy. The roof is the floor of the landscape that was there before.
Windows and mouldings cut, never assembled
The windows are not openings made by removing stone after the walls were built. They are negative space left behind when the stone around them was cut away. The same is true of columns, arches, door frames and decorative moulding. What looks like applied ornament was carved in place, continuous with the bedrock. There are no joints, no mortar, no assembly. The architecture is subtractive: the building is what remains after the stone that was not the building was removed.
The trench separating church from bedrock
Each church sits at the bottom of a trench cut vertically into the rock. The trench isolates the block that will become the building, creating a courtyard around it and exposing the future walls on all sides. The stone of the church and the stone of the surrounding cliff are the same stone — the church was not placed into the trench but revealed by making the trench. The gap is the method made visible.
The story
The eleven churches at Lalibela are carved downward into volcanic tuff — a soft, workable stone formed from compacted volcanic ash. They are monolithic, meaning each church is a single piece of rock, still attached to the bedrock beneath it but separated from the stone on all other sides. The method was excavation, not construction. No walls were built. No stones were brought to the site. The buildings were made by cutting away the stone that was not the building.
The process began at ground level. Workers cut a trench downward into the rock, isolating a large rectangular or cruciform block. The trench defined the outer walls. Once the block was outlined and the trench was deep enough, carving continued inward and downward simultaneously: shaping the exterior walls, hollowing out the interior, cutting windows, columns, arches and doorways as continuous parts of the stone. The roof of the church is level with, or slightly below, the original ground surface. What was the top of the landscape became the top of the building.
Bete Giyorgis is the most geometrically distinct. It is carved in the shape of a Greek cross — four equal arms extending from a central square. The plan is visible only from above. Standing in the courtyard trench, you see sheer walls rising to the roof. The cross is a design for an aerial view, not for the people using the building. The walls are cut with precision: the windows are framed, the corners are sharp, the proportions are regular. It does not look excavated. It looks built, which is the achievement — architecture made by subtraction that reads as architecture made by addition.
The eleven churches are still in use. They remain active sites of worship and pilgrimage. The stone has weathered; some surfaces have been protected or repaired. But the structures themselves are as they were cut: buildings that were never assembled, walls that were never raised, and a construction site that was a quarry in reverse.
Why it mattered then
The churches at Lalibela are associated with a tradition that places their origin in the reign of King Gebre Meskel Lalibela of the Zagwe dynasty, who ruled in the late 12th and early 13th centuries. The tradition holds that the king commissioned the churches to recreate the holy city of Jerusalem in his own kingdom. Whether this account is accurate in its details, the churches were made in a period when religious architecture in the region was establishing its forms and when access to Jerusalem itself was constrained by distance and political circumstances. The decision to carve downward rather than build upward may have been shaped by the material at hand — volcanic tuff is soft enough to carve with iron tools but durable once exposed — and by the symbolic weight of making a holy site that was rooted in the earth rather than raised above it. The churches were not temporary. They were made to last, and they were made in a way that declared permanence: you cannot move a building that is still part of the bedrock.
Why it matters now
The churches at Lalibela remain in active use. They are not monuments or ruins; they are functioning places of worship and destinations for pilgrimage. That continuity across centuries is unusual. The site has been designated a place of significance, and it is visited by people who come to see the architecture and by people who come to pray. The two groups occupy the same space, which creates a tension that many heritage sites face but few resolve cleanly. The churches also represent a method of building that is rare in the historical record. Subtractive architecture — carving a structure out of the ground rather than assembling it from parts — requires different tools, different labour and a different relationship to the material. The rock is both the site and the structure. There is no distinction between foundation and building, and no possibility of disassembly. What was made cannot be unmade without destroying it entirely.
The surprising detail
The construction timeline is part of the tradition rather than the archaeological record. One account states that it took 24 years to complete all eleven churches. That figure — if accurate — would mean an average of slightly more than two years per church, which is rapid for structures of this complexity carved entirely by hand. The number may be schematic rather than literal, a way of marking the scale of the project rather than a measured duration. What is certain is that the work required sustained coordination, skilled labour and a clear plan executed in three dimensions from the beginning. There was no opportunity to revise the design once carving began. An error cut into the rock could not be uncut.
What is disputed
The date of construction is given here as 14th century based on the verified facts supplied. However, the traditional account associates the churches with King Gebre Meskel Lalibela, who ruled in the late 12th and early 13th centuries, and some scholarship supports that earlier dating. The archaeological and historical evidence has not produced a single agreed chronology. The 24-year construction timeline is likewise part of tradition rather than documented record.
Remember this
The churches at Lalibela are buildings made by removing stone, not adding it — architecture carved downward into the ground.
Test yourself
Why does carving a church downward into bedrock create a fundamentally different set of constraints than building one upward from a foundation?
Because the process is irreversible and the design must be final before carving begins. In conventional construction, you can adjust proportions, add elements, or correct errors as the building rises. In subtractive architecture, every cut removes stone permanently. If a window is placed wrong or a wall is carved too thin, there is no material to add back. The entire three-dimensional design — exterior walls, interior spaces, columns, arches, roof height — must be planned in advance and executed in sequence, because each phase of carving limits what is possible in the next. The building also cannot be separated from its site. It is not placed on the land; it is the land, with everything else cut away. That makes the architecture durable in one sense and vulnerable in another: it cannot be moved, and it cannot be rebuilt.