III · THE WORK · ART HISTORY
The Taj Mahal
▶ Listen · narrated
Perfect symmetry is the first thing you see at the Taj Mahal. The adjustments that make it look perfect are designed to be invisible.
At a glance
- Commissioned
- 1631
- Type
- Mausoleum
- Material
- Marble
- Height
- 73 metres
Look closer
Calligraphy that corrects for distance
The inscriptions that frame the archways are passages of Arabic script, and the letters at the top of each arch are measurably larger than those at the bottom. The difference compensates for the viewing angle: standing on the ground, looking up, the increased size counteracts the increased distance, so that the script reads as uniform height. The adjustment was calculated once and cut into the stone. It works because you stand where the designers expected you to stand.
Pietra dura inlay in semi-precious stone
The white marble surface is inlaid with floral patterns made from semi-precious stones — a technique called pietra dura, in which coloured stone is cut to shape and set flush into a ground. The flowers, vines and geometric borders are not painted or carved in relief; they are assembled from separate pieces of material, fitted so tightly that the join is nearly invisible. The labour is in the cutting and the fitting, not in any applied colour.
Minarets angled outward
The four minarets that stand at the corners of the platform are not vertical. Each leans slightly outward, away from the central dome. The tilt is a structural precaution: in the event of an earthquake or collapse, the minarets would fall away from the tomb rather than into it. The angle is small enough that most visitors do not notice it, but it is deliberate and it is measurable.
The story
The Taj Mahal is a mausoleum, commissioned in 1631. It was built to house a tomb, and it still does. The structure is marble, and it stands 73 metres tall. That is the frame. What makes it worth examining is not the fact of the tomb but the care taken in its geometry, its materials, and the corrections built into its appearance.
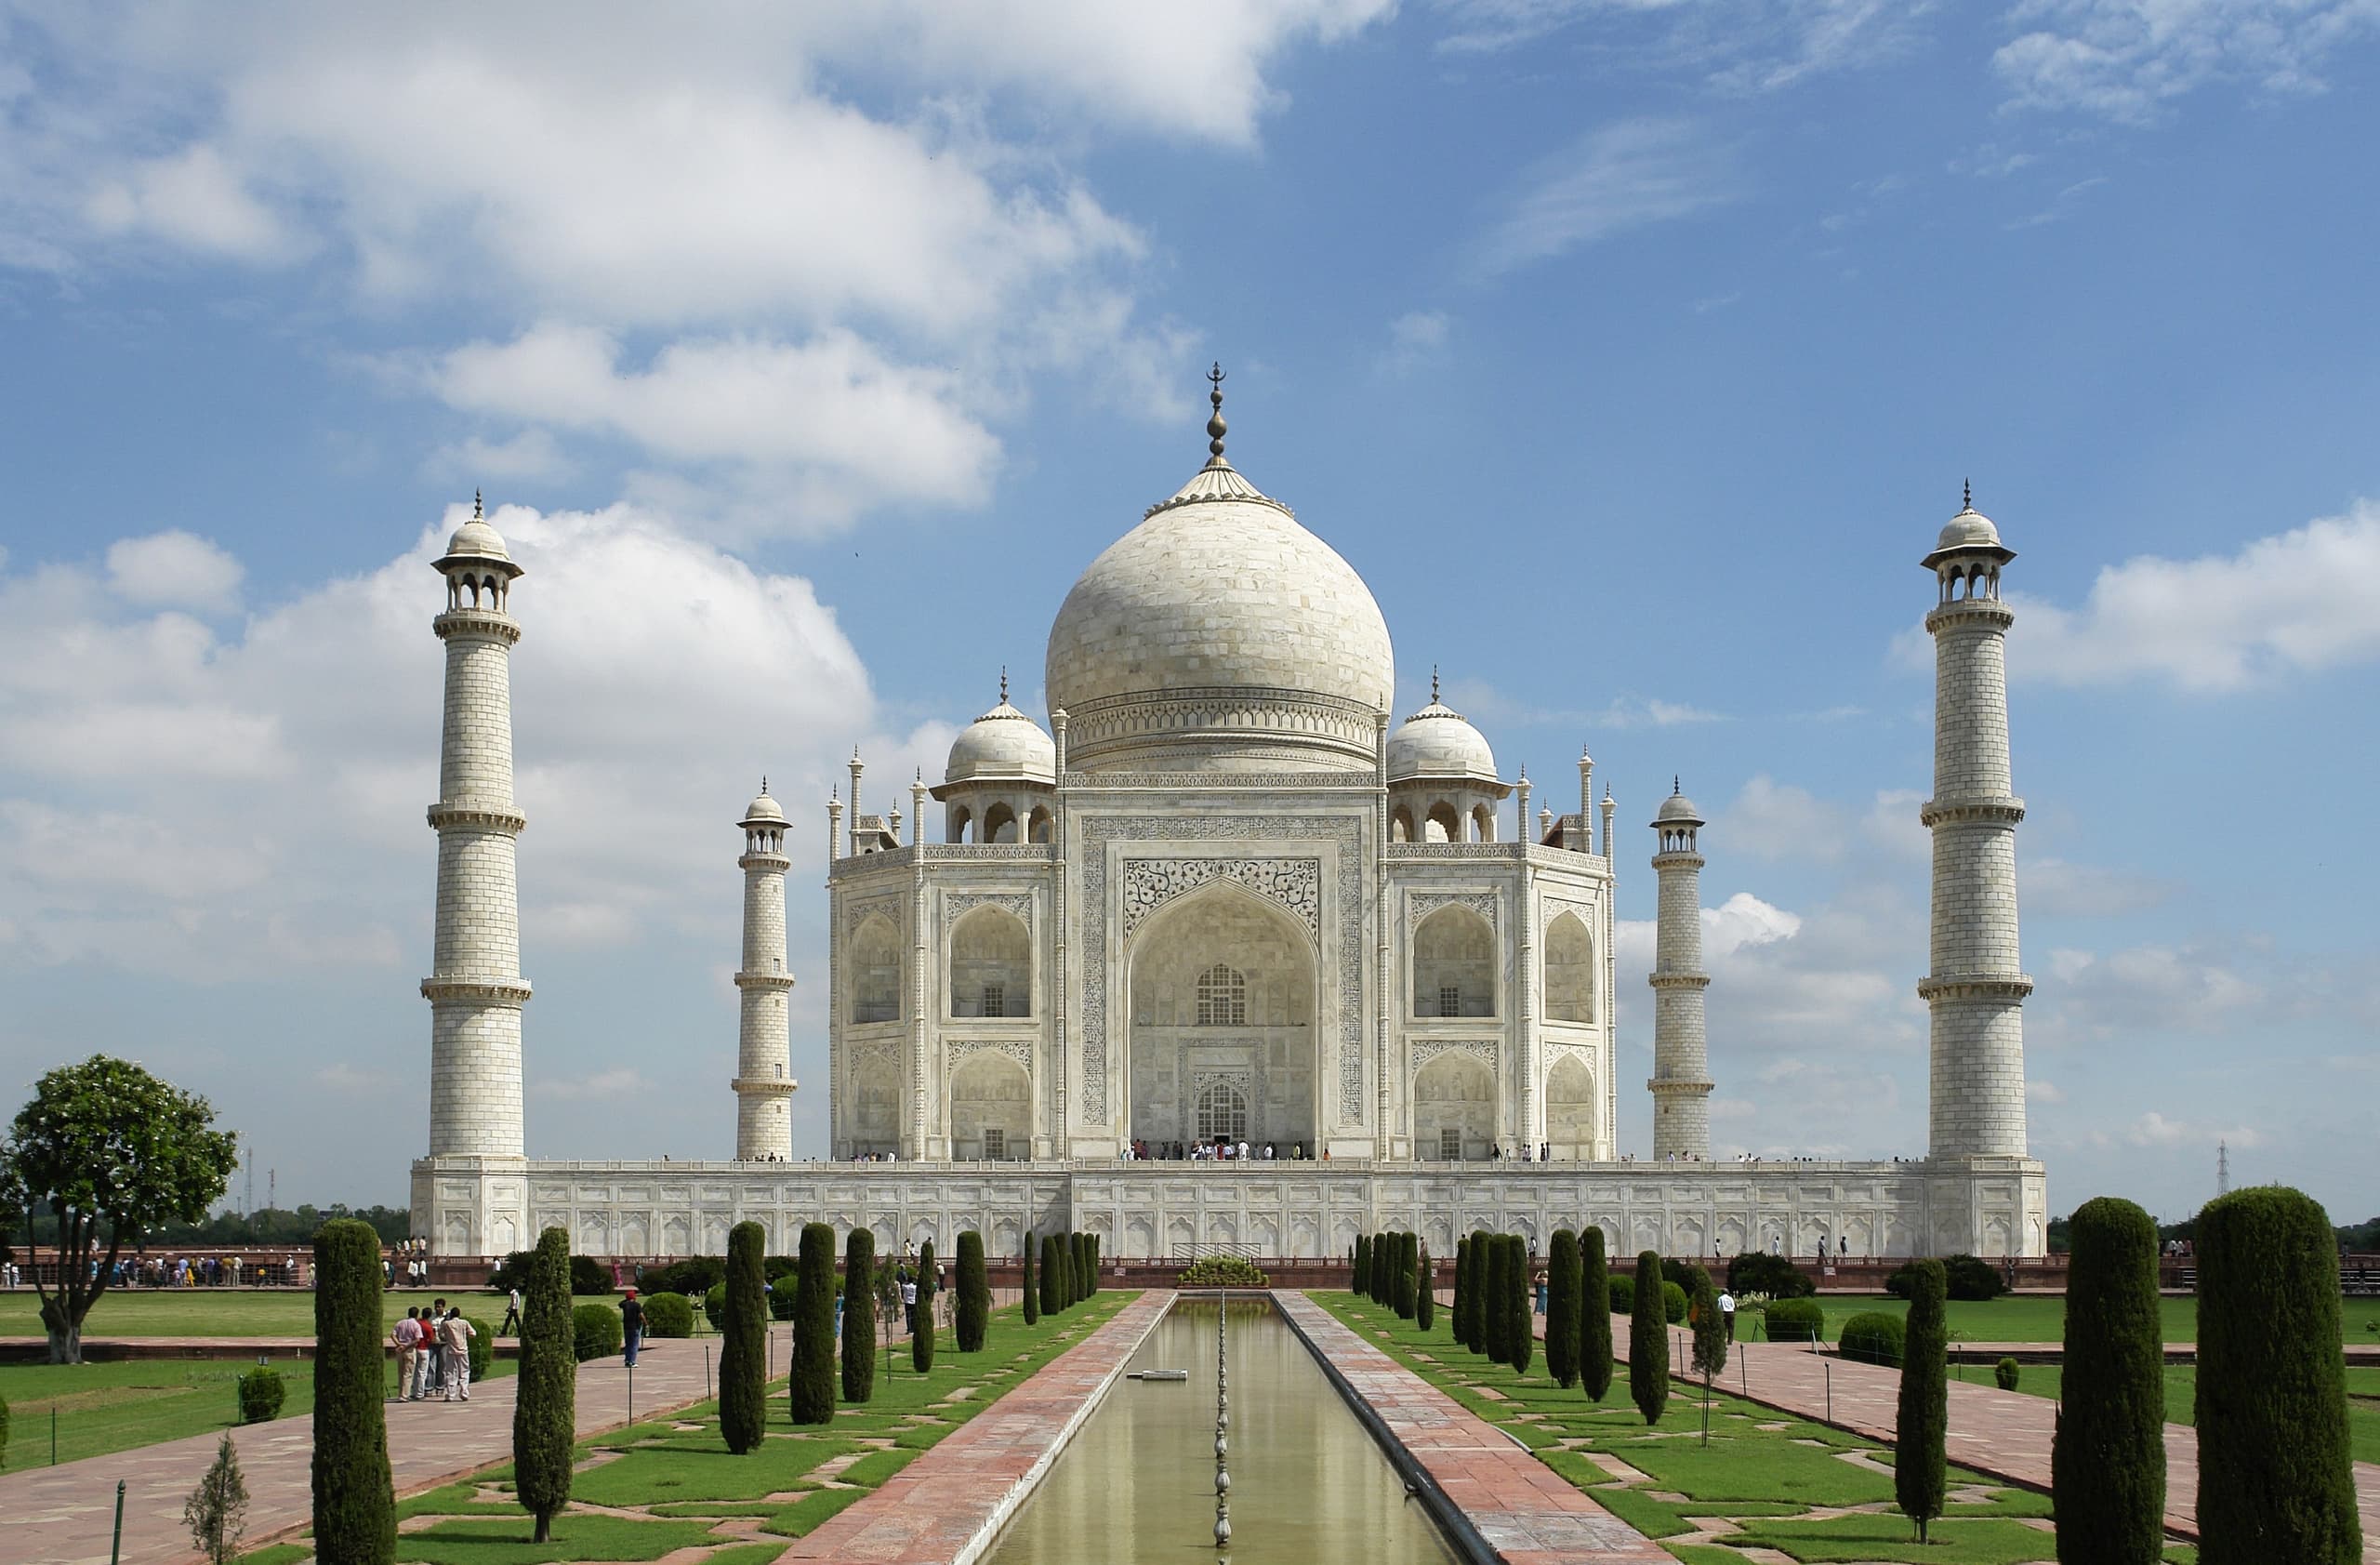
The plan is bilaterally symmetrical. A central dome, a façade with a large arched entrance, four smaller domes at the corners, four minarets at the edges of the platform. If you draw a line down the centre, the left side mirrors the right. This is not unusual in itself — many buildings are symmetrical — but here the symmetry extends to the surrounding complex, to the gardens, to the placement of subsidiary structures. The design commits to the principle and follows it through.
The marble is white, and it is inlaid with semi-precious stones in a technique called pietra dura. Flowers, vines, geometric patterns — cut from coloured stone and set into the surface so that the inlay sits flush with the ground. The work is slow. Each piece must be shaped to fit exactly, and the fit must be tight enough that the boundary between stone and inlay is nearly invisible. Red sandstone was used for other buildings in the complex.
The calligraphy that frames the archways is Arabic script, and it incorporates an optical correction. The letters at the top of an arch are larger than those at the bottom. The difference is not ornamental. It compensates for perspective: a letter high on the arch is farther from a viewer standing on the ground, so it is made physically larger so that it appears the same size as a letter closer to eye level. The adjustment was calculated in advance and cut into the stone. It works because the viewing position is predictable.
The four minarets at the corners of the platform are not vertical. Each tilts slightly outward, away from the central structure. The angle is a precaution: if a minaret were to collapse, the outward lean would cause it to fall away from the tomb rather than toward it. The tilt is small — small enough that many visitors do not notice it — but it is deliberate, and it is measurable.
The construction involved more than 20,000 workers and artisans. The design and execution were managed by a group that included architects, calligraphers, dome designers, and masonry supervisors, drawn from multiple regions. The mausoleum itself was completed in 1648. Work on the surrounding complex continued for another five years, and the entire project is believed to have been finished in 1653.
The building is now administered as a monument and receives more than five million visitors a year. It was designated a UNESCO World Heritage Site in 1983. The structure and its setting remain intact.
Why it mattered then
A mausoleum is a public statement as much as a private one, and this one was commissioned by a ruler with resources to make the statement permanent. The choice of marble, the scale of the structure, the labour required for the inlay and the calligraphy — all of these were visible measures of power and of the importance assigned to the person being commemorated. The optical corrections — the enlargement of the calligraphy with height, the outward tilt of the minarets — were not innovations. They were applications of known techniques, used here with unusual consistency. The corrections matter because they show that the design was not simply grand but controlled, that the appearance of perfection was the result of deliberate calculation rather than accident. That control was part of the message. A building that looked effortlessly symmetrical, effortlessly proportioned, was a building that demonstrated mastery over materials, over labour, and over the viewer's perception. The complex was also a working site. It included a mosque, and it was set within formal gardens. The tomb was the centrepiece, but the surrounding structures made the site a place that could be used, not only visited. The design integrated the mausoleum into a broader architectural programme, one that served both commemorative and practical functions.
Why it matters now
The Taj Mahal is studied now as an example of how perception can be managed through built form. The calligraphic correction and the tilted minarets are not tricks; they are adjustments made to align what is physically there with what a viewer sees. That distinction — between the object as built and the object as experienced — is a central problem in architecture, and this building addresses it with unusual directness. The pietra dura inlay is also studied, not because it is unique to this building but because it is executed here at a scale and with a precision that make the technique legible. The method is labour-intensive, and the result is durable. The inlay has lasted because it is stone set into stone, not paint or gilt that can flake or tarnish. That durability is part of why the building still looks as it was intended to look, centuries after it was finished. The building also remains a working monument. It receives millions of visitors, and it is maintained as a heritage site. The structure is intact, and the site is administered to preserve that intactness. The Taj Mahal is not a ruin or a reconstruction; it is a building that has been in continuous use and continuous care since it was completed. That continuity is rare, and it makes the building a useful case for studying how large-scale structures are preserved over time. The symmetry, the corrections, the inlay — these are all visible. They can be examined, measured, and compared to other buildings. That is why the Taj Mahal is still taught: not because it is the oldest or the largest, but because it is legible, intact, and deliberate in its methods.
The surprising detail
The minarets lean outward by a small but measurable angle, a structural precaution against collapse. If an earthquake were to bring one down, it would fall away from the tomb rather than into it. The tilt is slight enough that most visitors do not notice it until it is pointed out, but once you know to look for it, the angle is unmistakable. It is a correction for a disaster that has not happened, built into the structure from the beginning.
Remember this
The symmetry you see is the result of corrections you do not: calligraphy enlarged with height, minarets tilted outward, all calculated in advance.
Test yourself
Why does the calligraphic correction — enlarging letters with height — only work if the viewer stands in a predictable position?
Because the correction compensates for a specific viewing angle. If you stand on the ground looking up at an arch, the top of the arch is farther from your eye than the bottom, so a letter at the top would normally appear smaller due to perspective. Enlarging it counteracts that effect — but only if the distance and angle are what the designer expected. If you viewed the same arch from a scaffold at the same height as the top, the enlarged letters would look too large, because the correction would no longer match your position. The adjustment is not universal; it is calculated for a particular line of sight. That is why it works for most visitors, who stand on the ground, and why it would fail for a viewer at a different height or distance. The correction is built into the stone, so it cannot adapt. It assumes you will stand where the design expects you to stand.
Go deeper
Image: This file is not in the public domain. Therefore you are requested to use the following next to the image if you reuse this file: © Yann Forget / Wikimedia Commons. Licence: CC BY-SA 4.0. Source.